
Rockfon Artic to Artic+: What’s Changed & Replacement Guide

Rockfon Artic to Artic+ guide covering the phased replacement, specification changes, tile matching and choosing a new suspended ceiling.
Rockfon Artic to Artic+: What’s Changed & Replacement Guide
Rockfon Artic is being phased out and replaced by Rockfon Artic+. The transition began on 1 July 2026 and is taking place gradually as stocks of the original range run down. During this period, original Artic and new Artic+ tiles may both be available, depending on the size, edge detail and remaining stock.
Artic+ brings a smoother described surface finish, improved published sound absorption and an additional cleaning option. Whether you are replacing damaged tiles, extending an existing ceiling or fitting out a new space, choosing the correct version and edge detail matters.
Replacing existing Artic tiles? Artic+ is the successor range, but that does not guarantee an exact colour or texture match. Check the tile size, edge profile, grid width and appearance before ordering. For a new ceiling, Artic+ is the practical starting point, subject to the project specification.
Why is Rockfon Artic changing to Artic+?
Rockfon is moving from the original Artic range to Artic+. The new range continues to use a stone wool core with a white painted fleece face and back fleece, with updated performance figures and surface description in the June 2026 datasheet.
The change does not mean an existing Artic ceiling needs replacing simply because the range is being phased out. It does mean future repairs and additions need a little more planning. Availability of original tiles will depend on remaining stock; there is no single confirmed date in this guide when every original Artic variant will become unavailable.
Rockfon Artic vs Artic+: the main differences
The comparison below uses Rockfon’s April 2026 Artic datasheet and June 2026 Artic+ datasheet.
| Feature | Original Artic | New Artic+ |
|---|---|---|
| Face finish | Nuanced white painted fleece | Smooth white painted fleece |
| Weighted sound absorption, αw | 0.90 — Class A | 0.95 — Class A |
| Noise Reduction Coefficient, NRC | 0.85 | 0.95 |
| Light reflection | 82% | 83% |
| Cleaning methods listed | Vacuum | Vacuum; occasional damp-cloth cleaning |
| Recycled content | 48% | 56% |
| Thickness | 15mm | 15mm |
| Weight: A edges / E edges | 2.0 / 2.2 kg/m² | 2.0 / 2.0 kg/m² |
| Reaction to fire | A1 | A1 |
| Humidity resistance | Up to 100% RH; no visible deflection in high humidity | Up to 100% RH; no visible deflection in high humidity |
The acoustic figures above are published for 15mm tiles at a 200mm suspension depth including the tile. They are laboratory performance values, not a promise of a particular reduction in room noise.
What are the advantages in everyday use?
- Improved sound absorption: the higher αw and NRC figures can help support acoustic control in offices, shops and education spaces when the ceiling is designed appropriately. Both versions remain Class A absorbers; sound absorption does not mean soundproofing between rooms.
- Updated appearance: Artic+ is described as having a smooth white painted fleece face, compared with the original’s nuanced finish.
- More cleaning flexibility: the new datasheet permits occasional damp-cloth cleaning as well as vacuuming. This is not a declaration that the tile is scrub-resistant or suitable for pressure washing.
- Slightly higher light reflection: the published figure rises by one percentage point, from 82% to 83%.
- Higher recycled content: the declared figure increases by eight percentage points, from 48% to 56%.
Does Artic+ have a lower carbon footprint?
The published figures depend on the edge type. The original Artic sheet lists production-stage impact (A1–A3) of 1.71 kg CO₂e/m² and full-life-cycle impact (A1–C4) of 2.22 kg CO₂e/m² across its listed edges. Artic+ lists lower figures for A edges, at 1.62 and 2.08 respectively, but higher figures for E edges, at 2.10 and 2.63.
It would therefore be misleading to describe every Artic+ option as lower carbon. For a project assessment, check the applicable Environmental Product Declaration, its scope and calculation assumptions. Higher recycled content alone does not establish a lower whole-life carbon impact.
Matching your original Artic tile to Artic+
Start with the module size and edge detail. The following table identifies the corresponding Artic+ format to investigate for our existing Artic listings. It is a selection guide, not confirmation of identical appearance, exact manufactured dimensions or fire-system approval.
| Existing product | Artic+ format to check | Selection notes |
|---|---|---|
| Artic A24 600 × 600mm square edge | Artic+ A24, 600 × 600 × 15mm module | Square lay-in edge; check the specified T24 system. Artic+ also lists an A15 600 × 600mm option for T15 systems. |
| Artic A24 1200 × 600mm square edge | Artic+ A24, 1200 × 600 × 15mm module | Rectangular lay-in format for the specified T24 system. |
| Artic E15-S8 600 × 600mm microlook | Artic+ E15, 600 × 600 × 15mm module | Recessed edge for the specified T15 system. Confirm the exact rebate and replacement SKU before ordering. |
| Artic E24-S8 600 × 600mm tegular | Artic+ E24, 600 × 600 × 15mm module | Recessed edge for the specified T24 system. Confirm the exact rebate and replacement SKU before ordering. |
| Original Artic suspended ceiling kit | Artic+ kit using the project-approved tile and grid combination | Check the complete assembly and supporting fire evidence. Do not assume the original kit’s fire performance transfers automatically. |
Module size is not the same as the tile’s measured size. A tile sold for a 600 × 600mm ceiling module is manufactured to fit within that grid arrangement. Actual dimensions and visible face sizes depend on the edge. Do not order a replacement using a single face measurement alone.
The new datasheet uses the edge names E15 and E24; it does not specify the S8 suffix used in our original product titles. Confirm the full new product code and edge geometry rather than assuming the old suffix carries over. Pack quantities and coverage must also be checked on the new listing or packaging.
Replacing a few tiles in an existing ceiling

- Identify the existing product. Look for a box label, invoice or markings on the back of a tile. Photograph the front, back and edge.
- Check size and grid. Record the module size, actual tile measurements, thickness and visible grid width. Identify whether the tile is square edge, E15 microlook or E24 tegular.
- Ask about original Artic stock. If matching the existing finish is the priority, check whether the same original variant remains available. Even unused original tiles may differ from an aged ceiling.
- Compare a sample where possible. View it beside the existing tiles under the room’s normal lighting. The finish description changes with Artic+, and ageing, dirt and batch variation may also affect the match.
- Check any performance requirements. A tile that fits physically is not automatically approved for a fire-protecting ceiling or another specified system.
If a close visual match is unavailable, consider replacing a complete room or clearly defined section with one version. This can give a more consistent appearance than scattered replacements.
Extending a ceiling or starting a new project
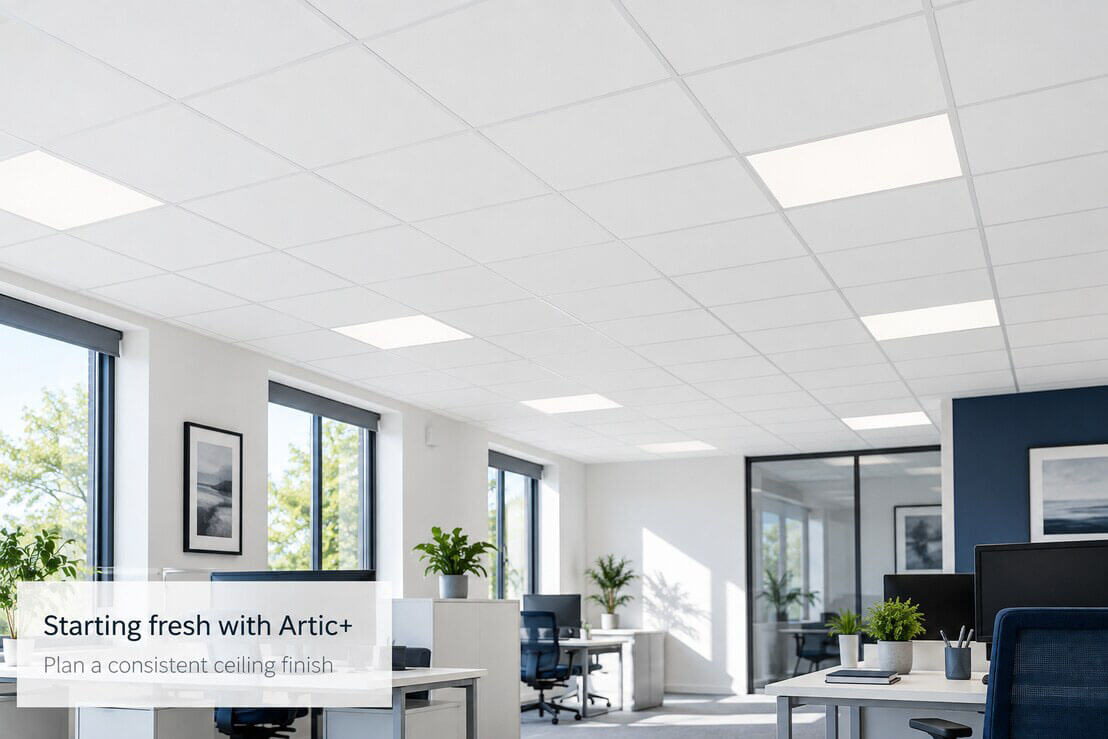
For an extension: decide whether the new area needs to blend into the existing ceiling or can be separated visually at a doorway, corridor junction or other natural boundary. Confirm enough stock is available for the intended area before committing to original Artic.
For a fresh installation: Artic+ is the sensible starting point as the successor range. Select the tile and grid together, check the project’s acoustic and fire requirements, and order a consistent version for each continuous area.
- A15 / A24: square lay-in edges for their specified grid systems.
- E15: recessed microlook appearance with the specified 15mm grid system.
- E24: recessed tegular appearance with the specified 24mm grid system.
Both datasheets list 600 × 600mm modules across A15, A24, E15 and E24, plus 1200 × 600mm modules in A24 and E24. These are manufacturer-listed formats; contact us to confirm the options and quantities available to order.
Allow for cuts, wastage and a sensible quantity of spare tiles. Retain the product label and order details so future maintenance teams know which version was installed.
Fire performance: check the complete ceiling system
Both products declare A1 reaction to fire. This classification is different from a ceiling assembly providing 30 minutes of fire resistance. Fire resistance depends on the tested construction, including the tile, grid, suspension, perimeter details, structure above and any openings or services.
The June 2026 Artic+ datasheet refers to certain sizes and edges in 30-minute fire-protecting constructions, but its fire-resistance paragraph still names “Rockfon Artic”. Before substituting Artic+ into an existing fire-protecting ceiling or specifying a new fire-rated kit, obtain confirmation that the exact Artic+ product and complete assembly are covered by the relevant manufacturer evidence.
The original datasheet also mentions a 30-minute membrane ceiling, integrity only, under BS 476 Part 22. That statement is not repeated in the new sheet. Do not carry it over to Artic+ without specific confirmation.
Download the original and new datasheets
- Rockfon Artic datasheet — original range, April 2026 (PDF)
- Rockfon Artic+ datasheet — new range, June 2026 (PDF)
Frequently asked questions
Need help choosing your replacement?
Send us photographs of the tile’s face, back and edge, together with its measurements, grid width and the quantity required. Tell us whether you are repairing an existing ceiling or starting a new installation, and whether fire performance is specified.
Call 01253 864902 or email orders@judge-ceilings.co.uk to check the correct option and current availability.
Technical comparison based on the Rockfon Artic April 2026 and Rockfon Artic+ June 2026 datasheets linked above. Product availability can change during the transition. Use the current manufacturer documentation and applicable system evidence when specifying a ceiling.