
Suspended Ceilings Buyer’s Guide UK (Types & Costs)

Suspended Ceilings Buyer’s Guide UK: Types, Costs, Tiles, Grid Systems & Installation
If you are researching suspended ceilings for an office, shop, school, kitchen, healthcare setting or refurbishment project, this guide is the right place to start. It brings the whole subject together in one page, without burying you in jargon.
We cover what suspended ceilings are, which systems suit different environments, the difference between tiles and grid, likely costs, installation basics, acoustic performance, fire considerations, moisture resistance, insulation and the common mistakes that cause problems later. Where needed, this guide also links you to our deeper specialist articles so you can get the detail without losing the bigger picture.
- What Is a Suspended Ceiling?
- Why Use a Suspended Ceiling?
- Types of Suspended Ceilings
- Ceiling Tiles, Grid Systems and Accessories Explained
- How to Choose the Right System
- Suspended Ceiling Costs in the UK
- How a Suspended Ceiling Is Installed
- Acoustic, Fire, Moisture, Lighting and Insulation Considerations
- Common Mistakes and Problems to Avoid
- Next Steps
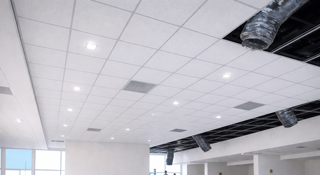
What Is a Suspended Ceiling?
A suspended ceiling, sometimes called a drop ceiling, is a secondary ceiling installed below the main structural soffit. It is usually made up of a metal ceiling grid system suspended from above, with ceiling tiles laid into or fixed to that framework.
This creates a clean finished ceiling while leaving a void above for services such as wiring, pipework, ductwork, lighting and insulation. That is why suspended ceilings are so widely used in commercial interiors, schools, offices, retail units, healthcare settings and refurbishment projects across the UK.
If you want the basic introduction first, read What Is a Suspended Ceiling (Drop Ceiling) Guide. This page goes further and helps you choose the right system.
Why Use a Suspended Ceiling?
The main reason people choose suspended ceilings is simple: they solve several problems at once. They improve the look of a room, hide services, allow easy maintenance access, and can help with acoustics, hygiene, fire performance and light reflectance depending on the products used.
- Cleaner appearance: hides old soffits, damaged ceilings, services and uneven surfaces.
- Easy access: lift-out tile systems allow future access above the ceiling.
- Better acoustics: the right tiles can absorb sound and reduce echo.
- Moisture or hygiene performance: suitable tiles can work in kitchens, healthcare areas and humid spaces.
- Lighting integration: easy to install LED panels, downlights and services into the ceiling layout.
- Thermal improvement: the void can be used alongside insulation solutions where required.
For many projects, the key advantage is flexibility. You can choose a ceiling system that is focused on price, appearance, acoustics, hygiene, moisture resistance or fire performance depending on the room and specification.
Types of Suspended Ceilings
Not all suspended ceilings are the same. The best option depends on the environment, performance requirements, access needs and budget.
1) Lay-In Suspended Ceilings
This is the most common commercial ceiling format in the UK. Tiles sit into an exposed grid and can be lifted out for access. It is popular because it is practical, fast to install and easy to maintain.
2) Acoustic Suspended Ceilings
These use ceiling tiles designed to absorb sound and reduce reverberation. They are popular in offices, classrooms, meeting rooms and public buildings. For a deeper look, read How to Make an Acoustic Suspended Ceiling.
3) Hygienic or Wipeable Suspended Ceilings
These systems are used where cleanliness and washability matter, such as kitchens, healthcare spaces and food-prep areas. If you are comparing options, see What Ceiling Tiles Are Best for Kitchens? and Why Choose Vinyl Ceiling Tiles?.
4) Fire-Rated Ceiling Systems
Some projects require tested ceiling systems designed to help meet fire performance requirements. This is not a case of buying any tile and hoping for the best. Read Suspended Ceiling Fire Rating Explained and What Fire Protection Products Do I Need?.
5) MF Ceilings and Concealed Systems
Where a project needs a plasterboard ceiling rather than a tiled suspended system, an MF ceiling may be the right answer. These are different from traditional lay-in suspended ceilings, but they are often compared at the specification stage. Read How Much Does an MF Ceiling Cost? and Drylining a Ceiling – The Complete 2025 UK Guide.
Ceiling Tiles, Grid Systems and Accessories Explained
A suspended ceiling only works properly when the tiles and grid are treated as one system. Too many people focus only on the visible tile and ignore the framework holding everything together. That is a mistake.
The visible face of the system. Tiles vary by size, edge detail, appearance, acoustic rating, humidity resistance and washability.
These form the metal grid that supports the ceiling tiles and sets out the ceiling module.
The wall angle or trim that supports the ceiling edges and creates a neat finish around the room perimeter.
Wires, hangers and fixings suspend the grid from the structure above and are vital to safe installation.
If you are buying products separately, start with our ceiling tiles category and ceiling grids category. If you want the quickest buying route, a complete suspended ceiling kit is usually the cleanest option.
If you already know you need a suspended ceiling and want to browse the main product options, start here:
Browse Suspended Ceilings →How to Choose the Right Suspended Ceiling System
The right suspended ceiling depends on how the room is used. There is no single “best” tile for every project. The right question is: what does the ceiling need to do?
- Office: usually a mix of clean appearance, glare control and acoustic comfort.
- School or classroom: acoustics matter more than people first assume.
- Kitchen or food prep area: washability and humidity resistance are key.
- Healthcare: hygiene, cleanability and specification compliance matter.
- Retail: appearance, cost control and lighting integration often lead the decision.
- Refurbishment: easy access to services and fast installation are often major priorities.
If lighting is part of the decision, read How Do I Prevent Glare From My Office Lights? as this often ties directly into tile reflectance, panel lighting choice and visual comfort.
If you want a broader commercial overview of your main options, keep this in mind:
- Choose the right tile type for the environment.
- Choose a compatible grid system.
- Check fire, acoustic and humidity requirements before ordering.
- Think about future access to services.
- Do not treat price as the only decision-maker.
Suspended Ceiling Costs in the UK
Cost depends on far more than the tile. The final price of a suspended ceiling is influenced by the tile type, the grid specification, the room size, the suspension depth, access needs, lighting cut-outs, edge detail, moisture or hygiene requirements, and whether you are buying a full kit or individual components.
In plain terms, cheaper mineral fibre lay-in ceilings will usually cost less than specialist acoustic, hygienic or fire-rated systems. A simple office ceiling and a performance ceiling for healthcare or food areas are not the same job.
The cheapest ceiling on paper can become the most expensive one if it fails the environment, causes callbacks, or has to be replaced early. In suspended ceilings, buying the wrong specification is where money gets wasted.
Before you price up your project, it’s worth using our suspended ceiling grid calculator to accurately estimate the quantity of main tees, cross tees and perimeter trim required. It gives you a realistic material cost upfront and helps avoid over-ordering or costly delays on site.
If you are comparing alternatives, you may also want to read How Much Does an MF Ceiling Cost? to understand the difference between a traditional tiled suspended ceiling and a plasterboard MF ceiling approach.
How a Suspended Ceiling Is Installed
Most suspended ceilings follow the same broad installation process: perimeter trim is fixed around the room, suspension points are set out, the grid is hung and levelled, and the ceiling tiles are fitted once lighting and services are coordinated.
- Measure the room and set out the ceiling layout.
- Fix perimeter trim level around the space.
- Install hangers and suspension components from the soffit above.
- Fit main runners and cross tees to build the grid.
- Check alignment, module size and level.
- Coordinate lighting, access panels and service penetrations.
- Install the ceiling tiles carefully to avoid damage.
That is the simplified version. Real-world installation is affected by ceiling height, room shape, penetrations, perimeter cuts, lighting layout and site conditions. For the full process, read How to Install a Suspended Ceiling.
If insulation is part of the build-up, also read How Do You Insulate a Suspended Ceiling? because insulation should never just be thrown into a ceiling void without thinking about support, services and performance.
Acoustic, Fire, Moisture, Lighting and Insulation Considerations
A suspended ceiling is never just about looks. On most jobs, the ceiling is expected to do a practical job beyond covering the soffit.
Acoustics
In offices, classrooms and shared spaces, poor acoustics make the room feel cheap and uncomfortable. If that matters on your project, read How to Make an Acoustic Suspended Ceiling and How to Soundproof a Ceiling Between Floors in a Flat.
Fire Performance
If your project includes fire requirements, stop guessing. Fire performance depends on the tested ceiling build-up and the related detailing above and around it. Start with Suspended Ceiling Fire Rating Explained, then use What Fire Protection Products Do I Need? for the wider fire strategy side.
Moisture Resistance
In kitchens, washrooms, changing areas and problem buildings, moisture matters. The wrong tile can sag, stain or fail early. Read How to Prevent Damp in Suspended Ceilings and What Ceiling Tiles Are Best for Kitchens?.
Lighting
Lighting choice affects more than brightness. It influences comfort, glare, maintenance and the final appearance of the ceiling. If office comfort is part of the brief, read How Do I Prevent Glare From My Office Lights?.
Insulation
Some ceiling voids are also used to improve thermal or acoustic performance. If you are considering that, read How Do You Insulate a Suspended Ceiling?.
Common Mistakes and Problems to Avoid
Most suspended ceiling problems are avoidable. The issue is usually not the product itself, but poor specification, poor coordination or poor installation decisions.
- Choosing purely on price: cheap tiles are no bargain if they are wrong for the room.
- Ignoring moisture exposure: standard tiles in damp spaces often end badly.
- Underestimating acoustics: echo and noise complaints are common when acoustics are ignored.
- Mixing incompatible components: a ceiling should be treated as a system, not random parts.
- Poor lighting coordination: badly placed panels or glare issues undermine the whole finish.
- Overlooking fire details: penetrations, voids and service routes can kill performance.
- Bad setting out: uneven cuts at the room perimeter make even a good ceiling look amateur.
We have covered some of the biggest buying errors in more detail here: Top 5 Mistakes to Avoid When Choosing Ceiling Tiles.
For compliance context, also read Safety and Regulations for Ceiling Tiles.
Most suspended ceiling failures start before installation begins. They start when the wrong system is chosen for the space. Get the specification right first, and the rest of the project becomes far easier.
Understand where fire performance matters and what it actually means.
Open Guide →Compare wipeable and moisture-resistant options for kitchen spaces.
Open Guide →Frequently Asked Questions
Next Steps: Choose the Right Suspended Ceiling First Time
If there is one takeaway from this guide, it is this: do not choose a suspended ceiling by appearance alone. Choose it by environment, performance and long-term practicality.
If you are ready to browse the main options, start with our suspended ceilings page. From there you can move into ceiling tiles, ceiling grid systems and complete suspended ceiling kits depending on your project.
Explore ceiling systems, tiles, grids and complete kits for commercial and refurbishment projects across the UK.
View Suspended Ceilings →